Electrical & Ventilation
How Many Switches & Sockets Does a Modern Home Really Need? (Room-by-Room Planning Guide)
Not having enough switches and sockets leads to messy wiring and inconvenience. This room-by-room guide explains how to plan electrical points for modern homes effectively.
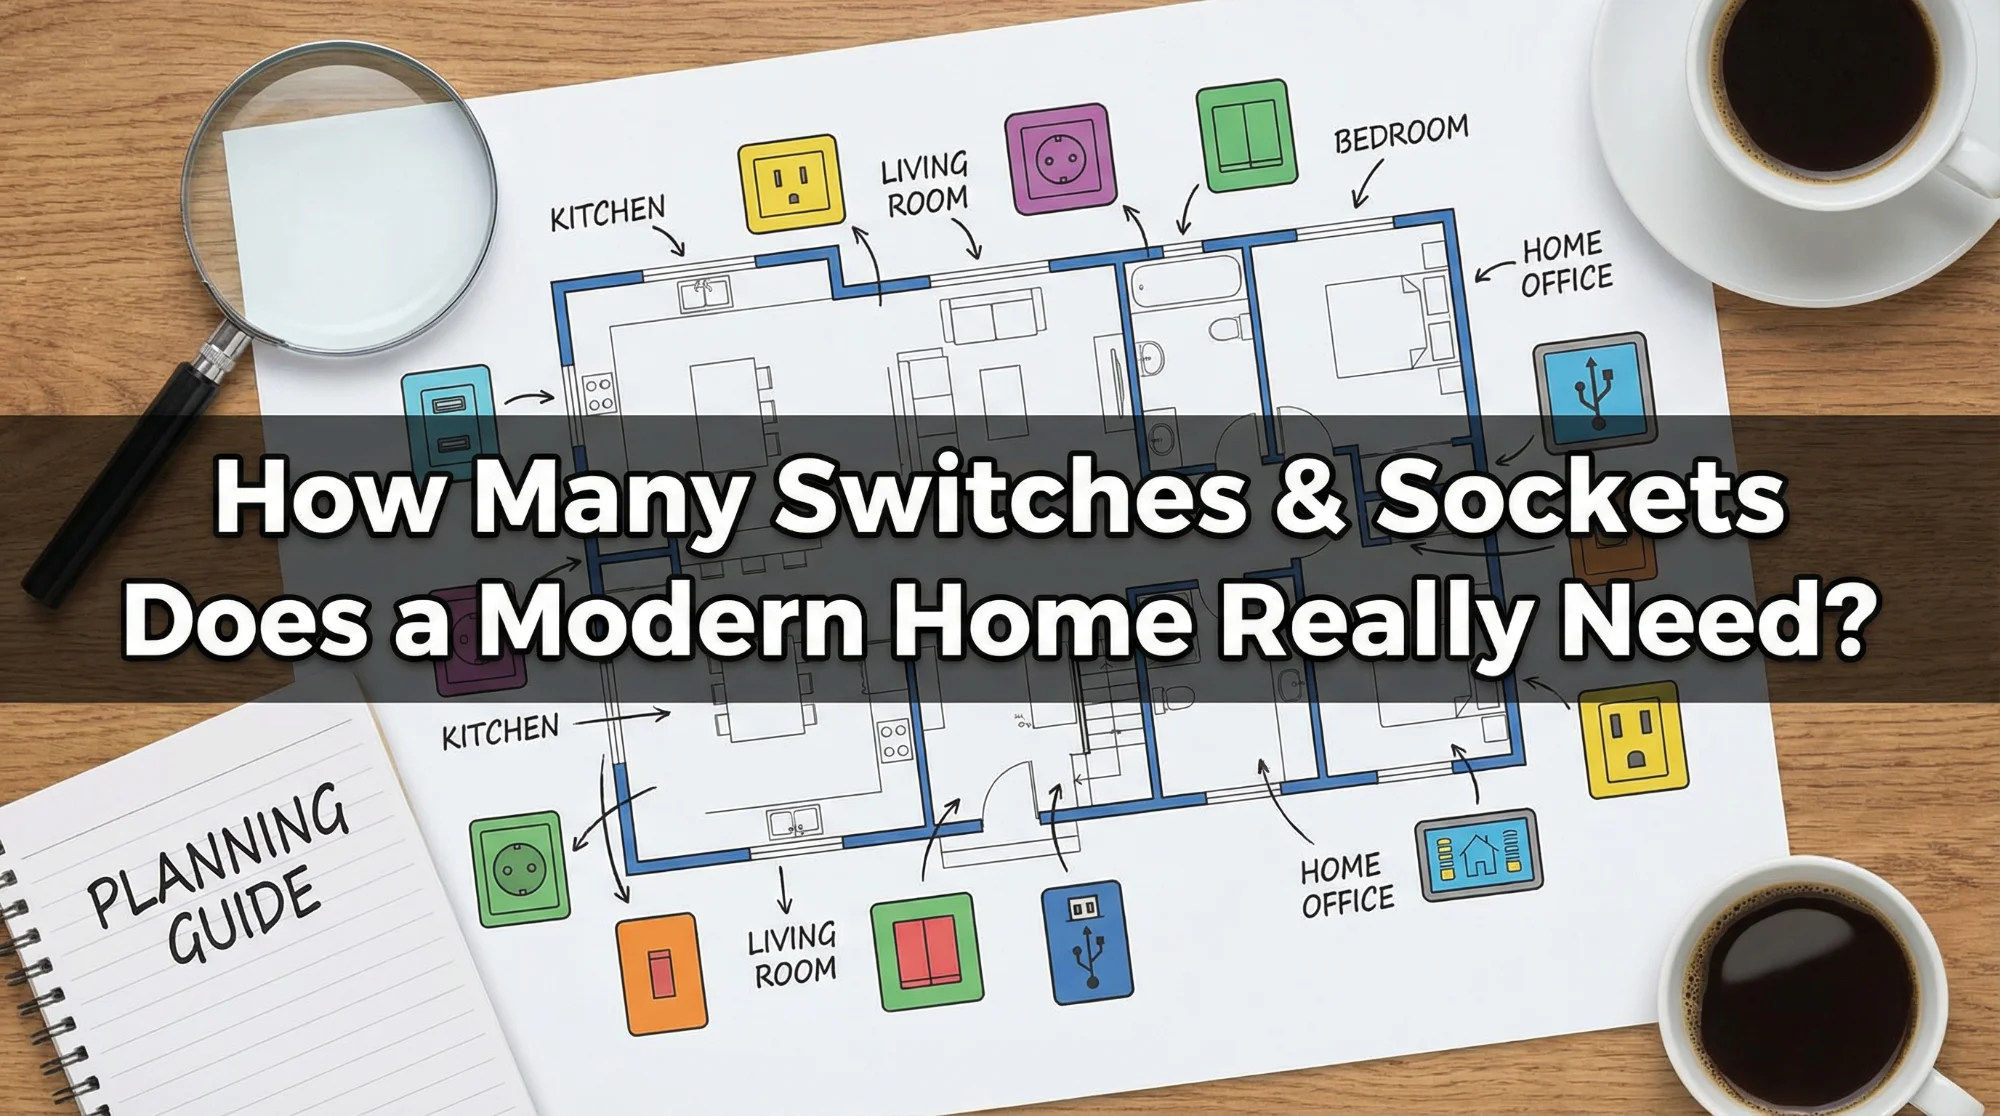
One of the most common regrets homeowners face after moving in is not having enough switches and sockets. Extension boards, messy wiring, and inconvenient appliance placement usually result from poor electrical planning during construction or renovation. A well-planned electrical layout improves daily comfort, safety, and future flexibility.
Here’s a practical room-by-room guide to help you plan switches and sockets for modern homes.
1. Living Room: The Most Demanding Zone
Living rooms often require multiple sockets due to entertainment and charging needs.
Recommended planning:
TV unit: sockets for TV, sound system, streaming devices, and gaming consoles
Router/modem socket for stable internet setup
Charging sockets near seating areas
Floor or corner sockets for lamps and décor lighting
Planning extra sockets here reduces extension cable clutter.
2. Kitchen: High Appliance Load Area
Kitchens demand careful socket planning due to multiple heavy and small appliances.
Typical socket requirements:
Dedicated sockets for refrigerator, microwave, oven, and dishwasher
Countertop sockets for mixer, kettle, and coffee machines
Chimney or exhaust fan power point
Optional USB sockets for modern convenience
Separate circuits for heavy appliances improve safety and performance.
3. Bedrooms: Comfort & Convenience Focus
Bedroom electrical planning should support both functionality and relaxation.
Essential placements:
Bedside sockets for phone charging and lamps
Study or vanity area sockets
TV unit socket if required
Switches for main light and ambient lighting near the bed
Bedside switch control is a small detail that greatly improves convenience.
4. Bathroom: Safety-Oriented Socket Planning
Bathrooms require limited but carefully placed electrical points due to water exposure.
Safe bathroom planning:
Socket near mirror for grooming appliances
Exhaust fan power connection
Water heater switch outside or in safe zone
Proper IP-rated accessories where needed
Safety zones should always be respected during installation.
5. Home Office / Study Area: Future-Proofing Matters
Work-from-home setups and study spaces require stable power access.
Recommended sockets:
Computer and monitor power points
Router or networking equipment socket
Charging sockets for devices
Optional floor sockets for flexible desk layouts
Extra sockets prevent dependency on extension boards.
6. Dining Area & Hallways: Often Overlooked
These spaces may need fewer sockets but still benefit from thoughtful planning.
Useful placements:
Decorative lighting sockets
Cleaning equipment power points
Charging station near entry console
Smart home or automation hubs
Even minimal planning improves usability.
7. Outdoor & Balcony Areas: Weather-Resistant Solutions
Outdoor spaces require durable and protected electrical accessories.
Common outdoor requirements:
Weatherproof sockets for cleaning tools
Lighting control switches
Garden or balcony appliance sockets
Optional EV charging provision in villas
Outdoor-rated accessories prevent moisture-related damage.
8. Future-Proofing for Modern Lifestyles
Homes today must adapt to changing technology and appliance usage.
Future-ready planning tips:
Add extra sockets in key zones
Consider USB-integrated sockets
Plan charging areas for multiple devices
Keep provision for smart home systems
A few additional sockets during construction can prevent expensive rewiring later.
Final Thought
Switch and socket planning should reflect daily habits rather than minimum installation requirements. Thoughtful room-by-room planning improves convenience, safety, and flexibility while reducing reliance on extension boards. As homes continue to integrate more devices and appliances, investing in proper electrical planning ensures a cleaner, more efficient living environment.
Keep reading
More from the blog
Is Your Bathroom Safe? Electrical Safety Tips for Bathrooms in GCC Homes
Bathroom electrical safety is critical in GCC homes where humidity and heat increase risks. Learn safe socket placement, IP ratings, ventilation tips, and essential protection measures.
How to Choose Switches, Sockets & Exhaust Fans for Modern Homes (Safety, Design & Ventilation Guide)
Switches, sockets, and exhaust fans impact home safety, comfort, and ventilation. This guide explains how to choose durable electrical accessories with proper placement and design for modern homes.

The Future of Toilets: How Smart Technology Is Changing Bathrooms
Smart toilets are transforming modern bathrooms with automation, hygiene features, and advanced technology. Explore how toilet design is evolving and what the future holds.