Small Spaces
8 layout tricks to make a small bathroom feel bigger
Small bathroom doesn't mean messy. Use these layout and lighting tricks to make it feel open.
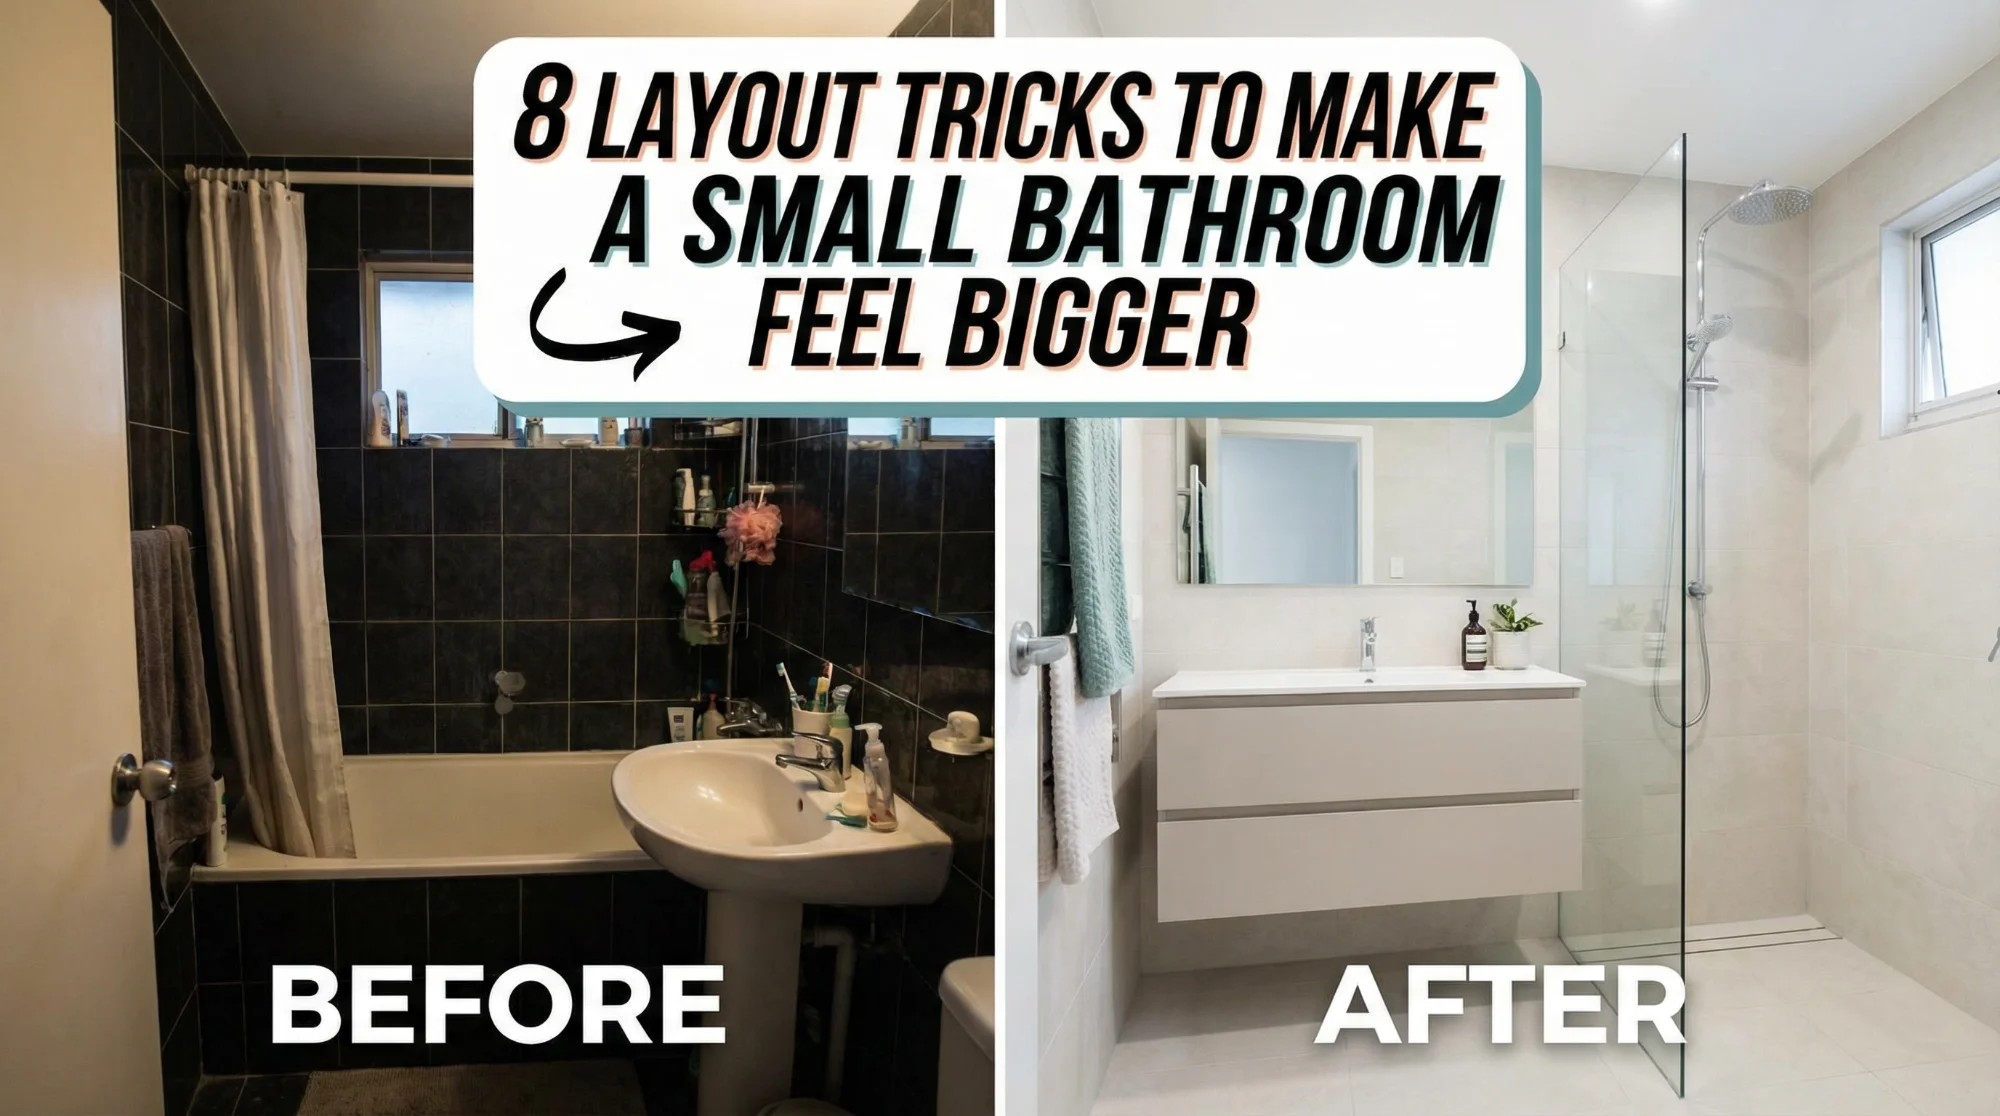
Small Bathroom Doesn’t Mean Messy — Use These Layout & Lighting Tricks to Make It Feel Open
A small bathroom only feels cramped when layout and lighting are poorly planned. With the right design decisions, even compact spaces can look clean, airy, and comfortable. The goal isn’t to make the bathroom bigger — it’s to remove visual clutter and improve spatial flow.
Here are practical layout and lighting strategies that actually work.
1. Prioritize a Clear Layout Flow
In small bathrooms, every inch matters. Poor placement of fixtures creates movement restrictions and visual congestion.
Smart layout fixes:
Align basin and toilet along one wall to free walking space
Use wall-hung fixtures to keep floor visible
Replace bulky shower cabins with glass partitions
Shift door swing outward or use sliding doors
Result: The space feels more open because sightlines aren’t blocked.
2. Use Wall-Hung Fixtures to Reduce Visual Weight
Floating vanities and wall-mounted toilets expose more floor area, which visually expands the room.
Why this works:
Makes cleaning easier
Reduces heaviness at floor level
Creates a modern, organized look
Even a small floating vanity can change the perception of space significantly.
3. Choose Light, Continuous Finishes
Too many contrasting tiles or busy patterns break visual continuity and make small bathrooms feel chaotic.
Better approach:
Use large-format tiles to reduce grout lines
Keep wall and floor tones within the same color family
Limit feature tiles to one focal area
Consistency creates a calm, spacious feel.
4. Mirror Placement That Multiplies Space
Mirrors are one of the simplest ways to visually expand a compact bathroom.
Effective mirror strategies:
Use wide mirrors above the vanity
Extend mirrors vertically to enhance ceiling height perception
Install mirrored cabinets for hidden storage
More reflection equals more perceived depth.
5. Layered Lighting Instead of Single Harsh Lights
A single ceiling light creates shadows that shrink the space visually. Layered lighting adds dimension and comfort.
Use a mix of:
Ambient lighting for overall brightness
Task lighting near the mirror for clarity
Soft LED strip lighting under vanities or shelves
This approach eliminates dark corners and enhances openness.
6. Maximize Hidden Storage
Clutter is the biggest reason small bathrooms look messy.
Smart storage ideas:
Recessed wall niches in showers
Mirror cabinets for daily essentials
Slim vertical storage units
Floating shelves instead of bulky cabinets
The less visible clutter, the cleaner the space feels.
7. Glass & Transparency Improve Spatial Perception
Opaque partitions divide the room visually. Clear glass maintains openness.
Best uses:
Frameless shower screens
Glass shelving
Transparent accessories
This keeps light moving freely across the space.
8. Common Mistakes That Make Small Bathrooms Feel Smaller
Oversized vanities and fixtures
Dark tiles covering all surfaces
Heavy storage cabinets
Poor lighting placement
Too many decorative elements competing visually
Avoiding these mistakes often improves space more than adding new features.
Final Thought
A small bathroom doesn’t need expensive renovations to feel open. Thoughtful layout planning, consistent finishes, smart lighting, and clutter control can transform even the most compact space into a clean and comfortable environment. The key is reducing visual barriers and letting light and sightlines flow naturally.
If you want, I can also help with:
Keep reading
More from the blog

The Future of Toilets: How Smart Technology Is Changing Bathrooms
Smart toilets are transforming modern bathrooms with automation, hygiene features, and advanced technology. Explore how toilet design is evolving and what the future holds.
10 Questions to Ask Before Buying Bathroom Fixtures (Most People Miss These)
Before buying bathroom fixtures, ask these 10 important questions to avoid common mistakes related to pressure, materials, installation, and long-term performance.

Shattaf Pressure Problems? Here’s Why It Happens and How to Fix It
Facing weak or inconsistent shattaf pressure? Learn the real reasons behind spray issues and how to fix them properly without replacing the whole set.